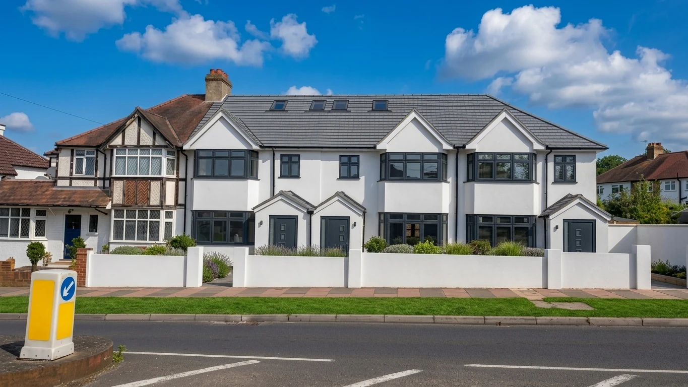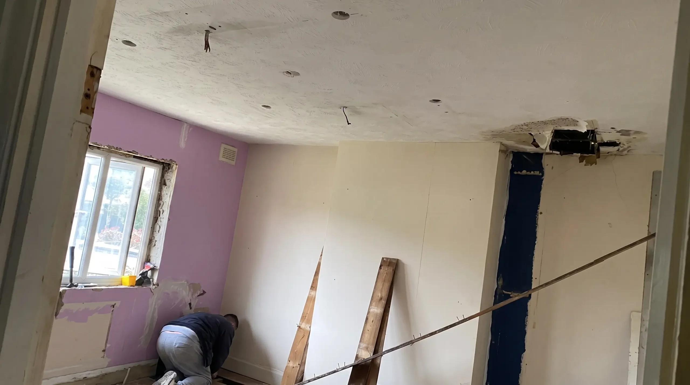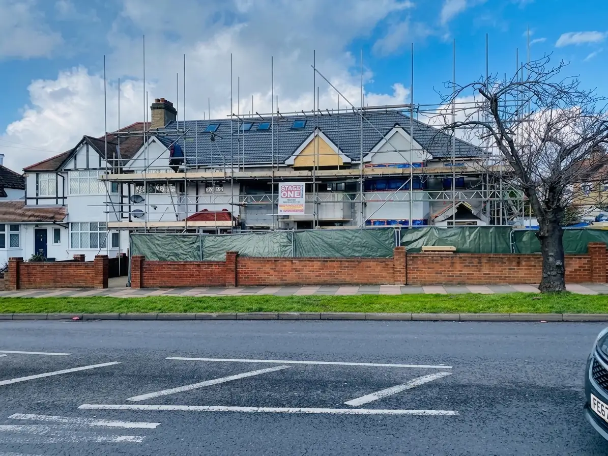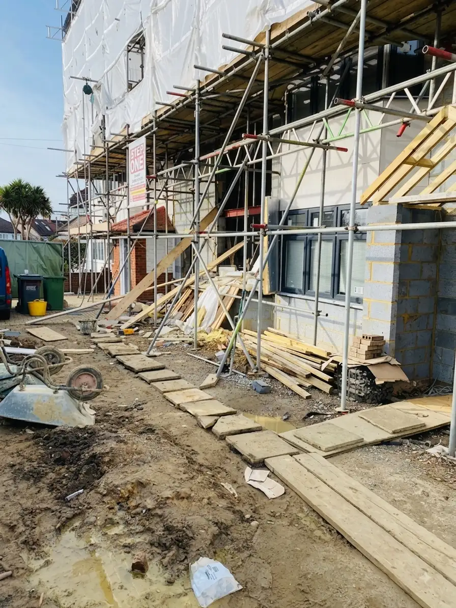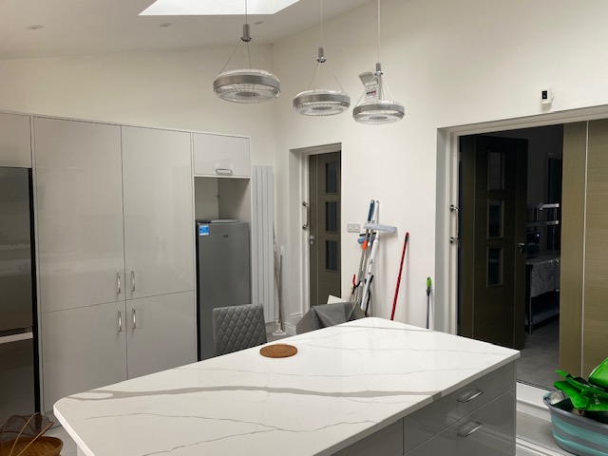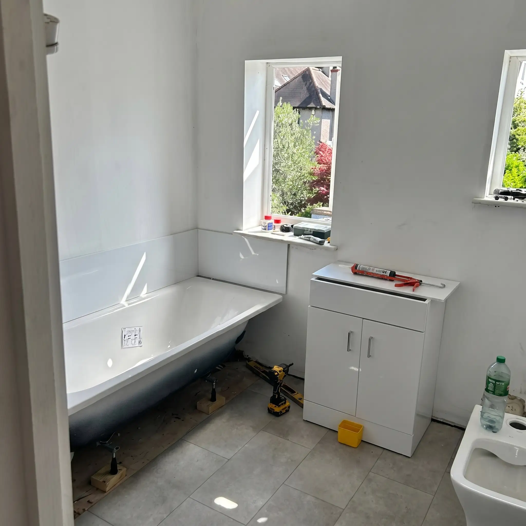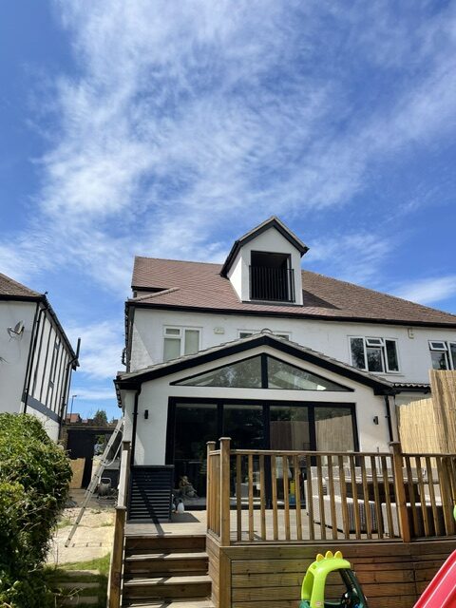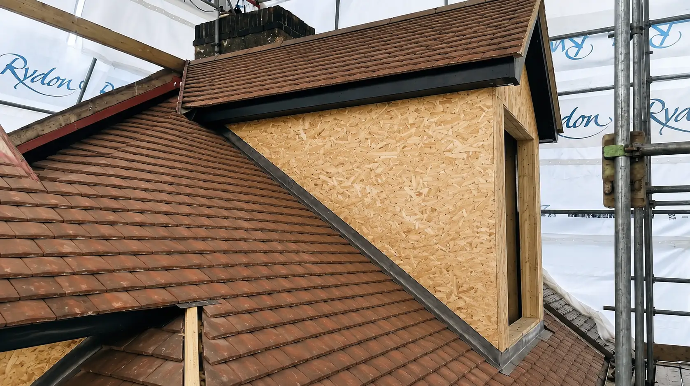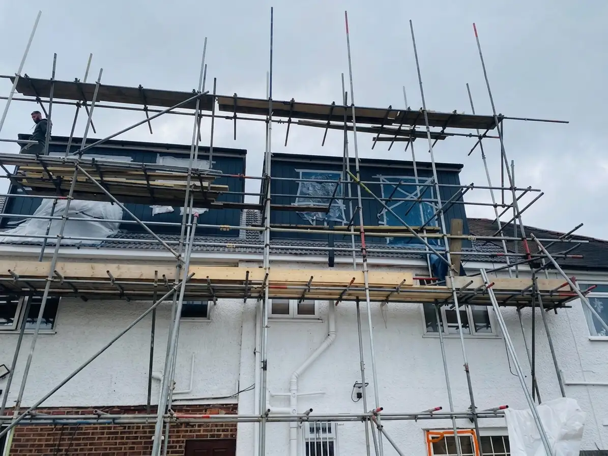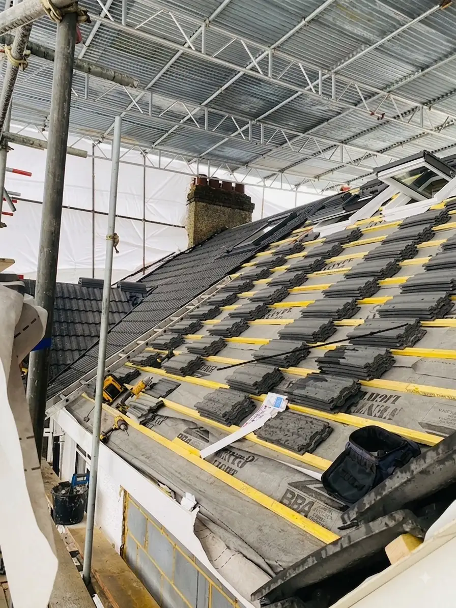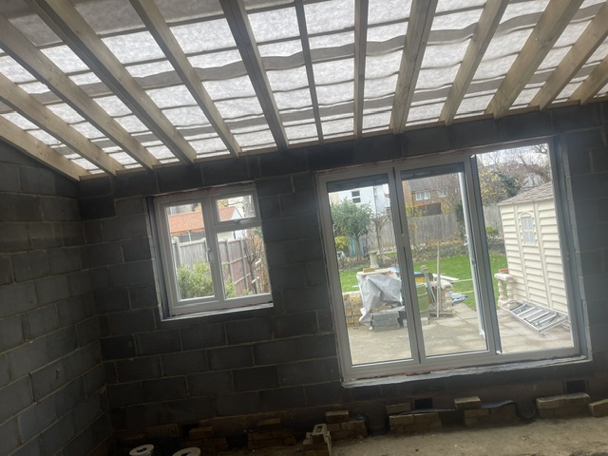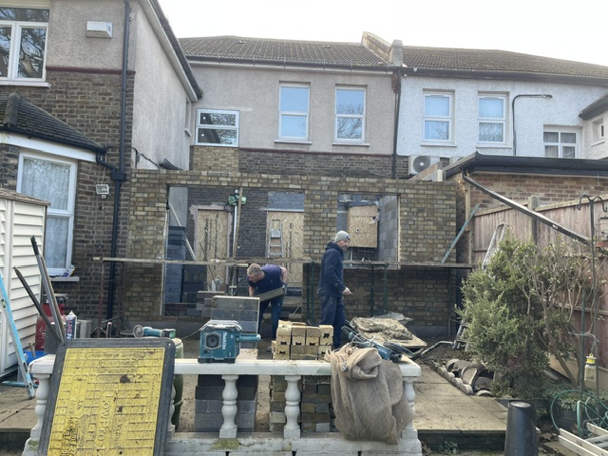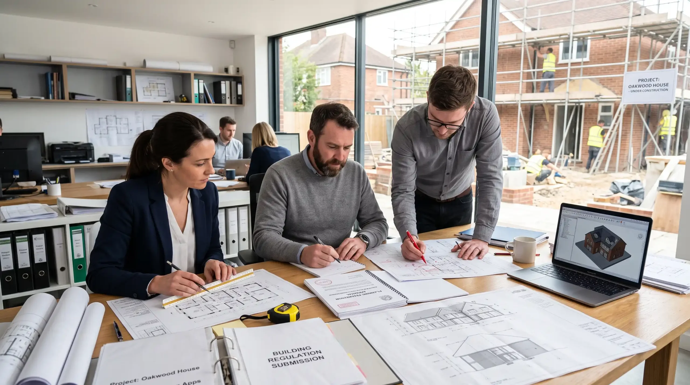
Architectural drawings and planning documents on site
Family-run since 1994

Planning Permission Consultants in Beckenham & South East London

As planning permission consultants in Beckenham, we take your application from survey to decision. Our ARB and RIBA architects prepare every drawing. A typical decision takes 8 weeks.

Fully insured Free survey ARB & RIBA in-house Rated 4.9
Planning & building regulations

Residential Planning Services for Homeowners

Most delays on a build come from a planning application sent back for missing information, or from a party wall notice served too late. We prepare both properly the first time, and the same team then builds what we drew.

Family run since 1994, we have worked with planning departments across Bromley, Croydon, Kent and Surrey, so we know what each council expects to see. All our building design and planning services start with a free survey, where we say plainly whether your project needs permission and which route applies, handling each stage with precision and care.
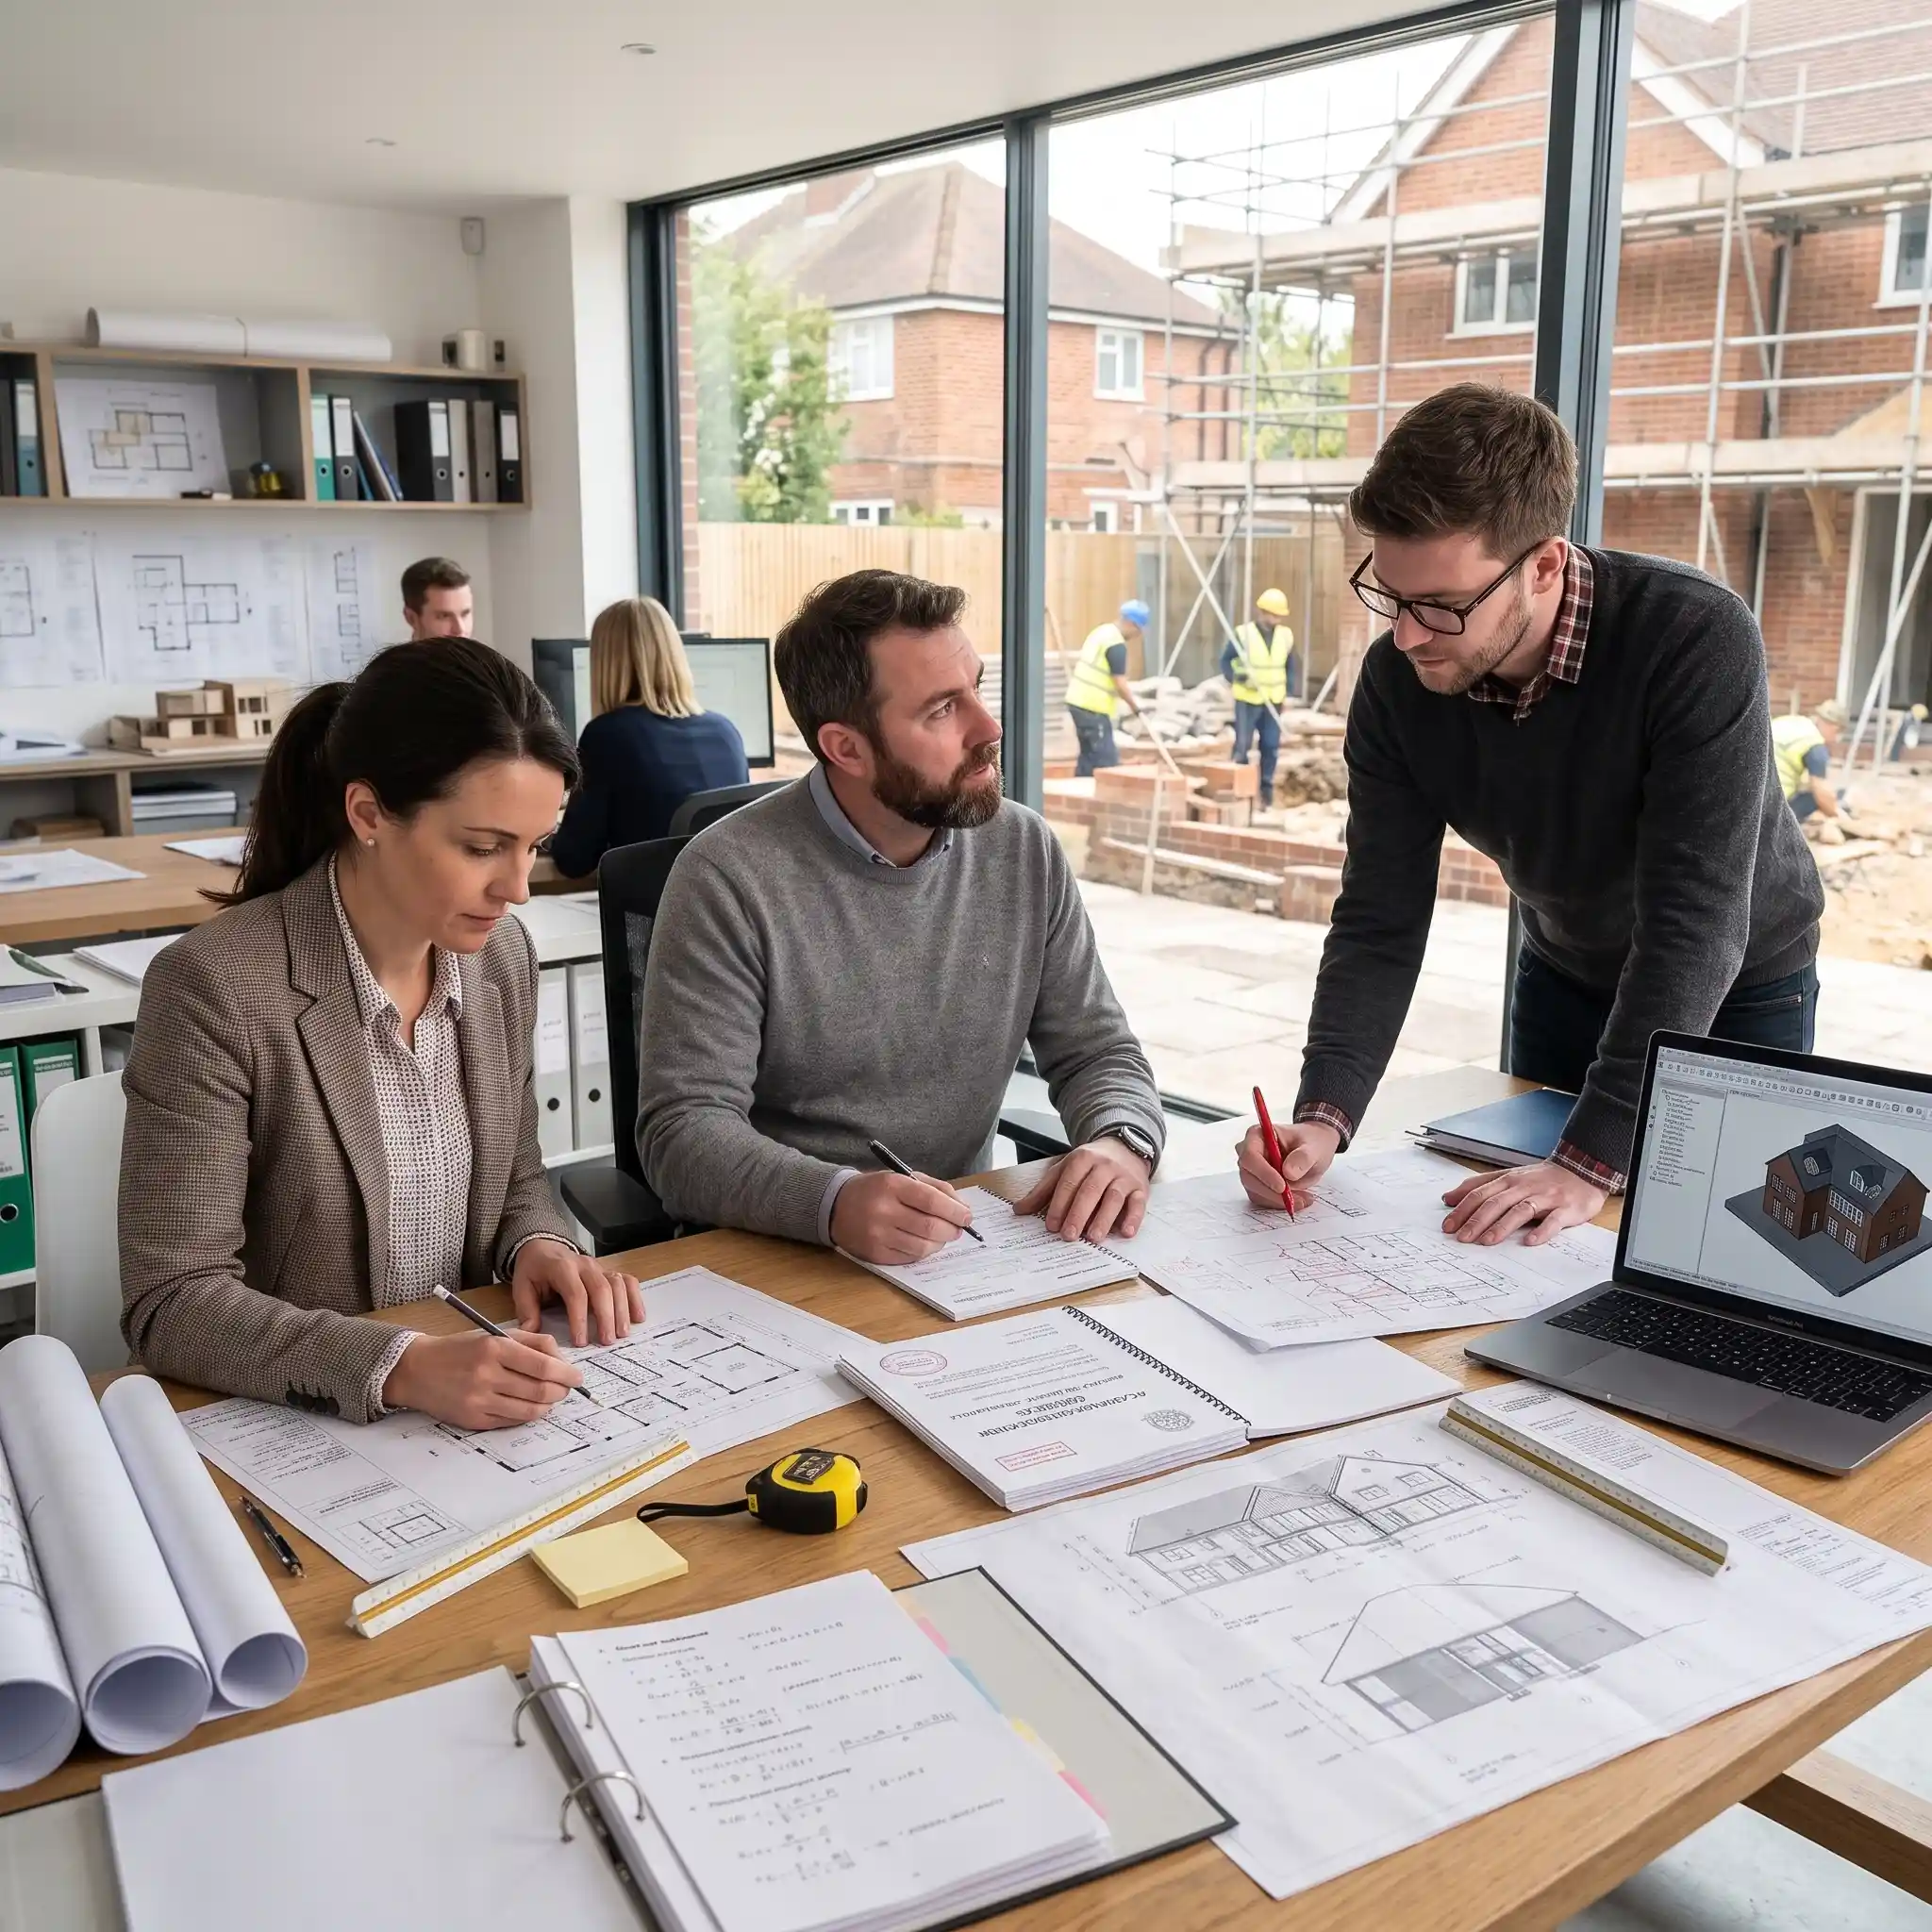
  • Permitted development checks
  • Full & householder applications
  • Listed & conservation area consent
  • Party wall agreements
See our loft projects
Converted loft bedroom with a pitched ceiling and roof lights
8 wksTypical determination
10 yrWorkmanship guarantee
Which route applies

House Planning Services for Every Approval Route

What your project needs depends on its size, your property type and what has already been done to the house. We work out which of the 4 routes applies during the free survey, before you spend anything.

Existing housePermitted envelope

Permitted Development

Most loft conversions and many single storey extensions fit a fixed volume and height allowance. We check it and tell you if a full application is needed.

Route
No application in most cases
Best for
Extensions & lofts within the allowance

Not sure which route your project needs?

We work it out on the free survey.

Book a free site survey
Our process

Our Planning and Building Services Process

  1. Day one

    Consultation

    We say plainly on day one whether you need permission, and which route applies to your project.

  2. Week 1

    Site Survey

    In week 1, we measure the site, then check for conservation area, Article 4 and tree constraints.

  3. Weeks 1–3

    Drawings and Documents

    In weeks 1 to 3 we produce existing and proposed drawings, plus any design and access statement.

  4. Weeks 3–4

    Submission

    In weeks 3 to 4 the application is lodged and validated, and a case officer is assigned to it.

  5. Weeks 4–11

    Determination

    In weeks 4 to 11 the statutory clock runs, and we answer the case officer's queries quickly.

  6. Handover

    Approval and Building Regulations

    The decision notice or certificate is issued, building regulations run alongside, then we build.

Scroll

Roughly eight to twelve weeks for most straightforward applications.

Start with stage one
Why Easy Developments

Why Choose Our Building Planning Services

Local Council Knowledge

Family run since 1994, we have worked with planning departments across Bromley, Croydon, Kent and Surrey.

Family-run since 1994

ARB and RIBA Architects

Drawings and applications are prepared by our own qualified ARB and RIBA team, and none of it is outsourced.

Qualified in-house team

One Team, Start to Finish

We handle the planning and then build the project ourselves, so nothing is lost between approval and site.

Same team designs & builds

Well Prepared Applications

Complete drawings and documents go in the first time, which gives the council less reason to ask for more.

Fewer requests for information

Party Wall Notices Served Early

We identify party wall notices at survey and serve them at design stage, so the 2 months run in parallel.

Two months run in parallel

A Written Programme Up Front

You receive realistic timescales for each stage before we submit, and we tell you the same week if one slips.

Programme issued up front
Accredited by
TrustMark FMB Checkatrade Which? Trusted Trader RIBA ARB
Real work, not stock photos

See the before and after.

Drag the handle
BEFORE AFTER
Extension

Project title

Location

    Client stories

    What homeowners said after.

    I was really impressed with the quality of the workmanship and how polite the team were throughout. I'd happily recommend Easy Developments to friends.
    MR Michael R. Loft conversion & planning application · Bromley
    1 / 1
    4.9

    Averaged across hundreds of reviews.
    Where we work

    Areas Covered by Our Home Planning Services

    Based in Beckenham, we cover Bromley, Croydon, South London and Dartford, with free surveys in each.

    Based at 7 Crossways Rd, Beckenham BR3 3JP, United Kingdom
    Call 07984 548858 Survey Free in every area
    Let's get started

    Speak to Our Planning Permission Consultants

    To find out which route your project needs, contact our team today and book a free survey with no obligation.

    Free survey No obligation 10-year guarantee or ring 07984 548858
    Questions

    Frequently Asked Questions (FAQs)

    Not always. Some extensions may fall under permitted development rights, while larger or restricted projects need a householder planning application. We confirm which route applies during the free survey.

    A typical planning decision takes around 8 weeks once the application has been validated. We handle the submission and respond to case officer queries to help keep the process moving.

    We manage the process from the initial survey through to submission and determination. This includes site measurements, existing and proposed drawings, required planning documents and communication with the council.

    Yes. Our renovation planning services cover internal remodelling and larger refurbishment projects where planning considerations may apply. We assess the property and confirm whether permission or another approval is required.

    Yes. We check whether the property is in a conservation area and look for additional controls such as Article 4 directions during the survey. Where consent is required, we prepare the relevant application and supporting drawings.

    Yes. We can prepare the drawings and documentation needed for listed building consent, taking the property's existing features and additional planning controls into account.

    Yes. We identify potential Party Wall requirements during the survey and can serve notices at the design stage. This allows the statutory notice period to run alongside the planning process where appropriate.

    Get your free quote.

    Tell us a little about your project and we’ll be in touch to arrange your free site survey.